

- By Ridam Sharma
- Tue, 15 Sep 2026 04:17 PM (IST)
- Source:JND
Small kitchens demand lots of spatial efficiency, but putting a sink in the dead corner usually sounds like a recipe for awkward angles and cramped elbows. However, a modular corner sink can turn your dead zone into the hardest-working station in your home.
Here are 5 corner kitchen sink ideas, along with a comparison of single vs double bowls, mounting styles, and counter preservation for compact kitchens.
Why Is A Corner Sink A Smart Choice For Small Kitchen Layouts?
Dead counter spaces are truly the ‘dust-collectors.’ Moving the plumbing here opens up long, unbroken stretches of prep counter on main walls.
This arrangement brings the sink, stove, and fridge into a tighter, hyper-efficient space. That is when diagonal corner sinks come into the picture, breaking up boxy, rigid cabinet runs, making a 50-sq-ft kitchen feel open and custom-built.
5 Corner Kitchen Sink Ideas For Small Kitchens That Look Stylish
1. The Deep Single-Bowl Undermount
The Deep Single-Bowl Undermount is the best overall space-saver. It is a deep (9 to 10 inch) single bowl mounted beneath a solid surface or quartz countertop.
Why It Works: Single bowls effortlessly handle big cookware like sheet pans that small double bowls can not. Additionally, undermounting lets you wipe counter crumbs directly into the basin without catching on a top-mount rim.
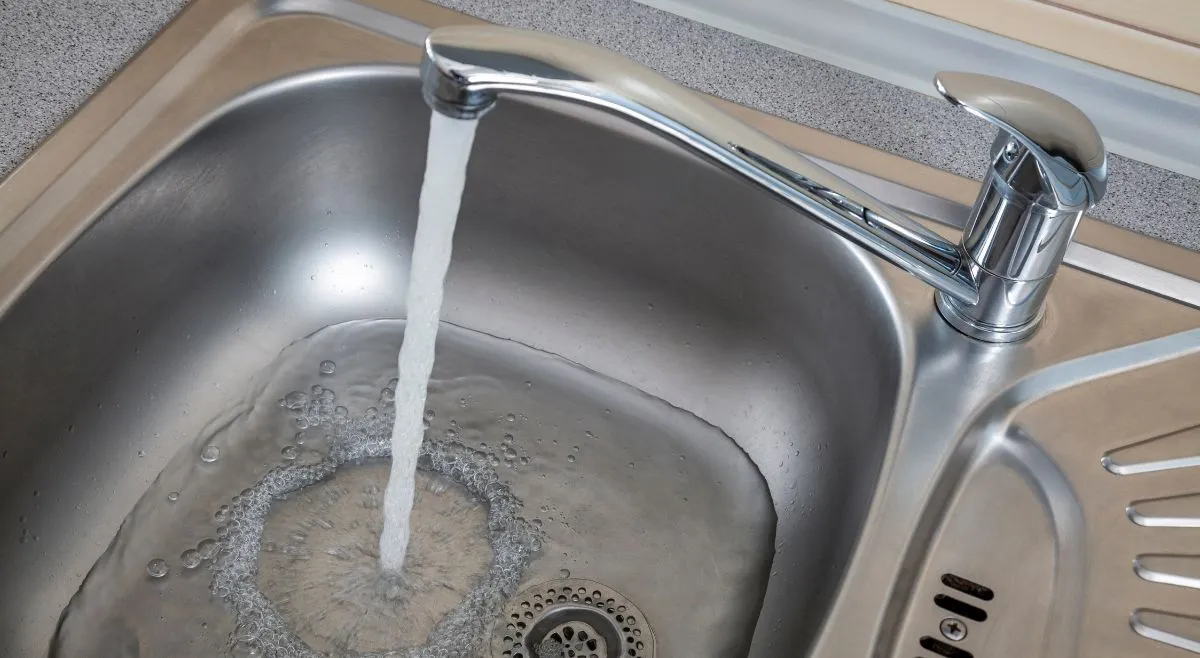
The Deep Single-Bowl Undermount (Image Credit: Canva)
2. The 45-Degree Angled Modular Cabinet Sink
The 45-Degree Angled Modular Cabinet Sink is a corner cabinet built out at a 45-degree diagonal angle to house a standard rectangular sink.
Why It Works: Eliminates the reach-over problem of deep 90-degree corners and gives you extra standing room without bothering the walkway.
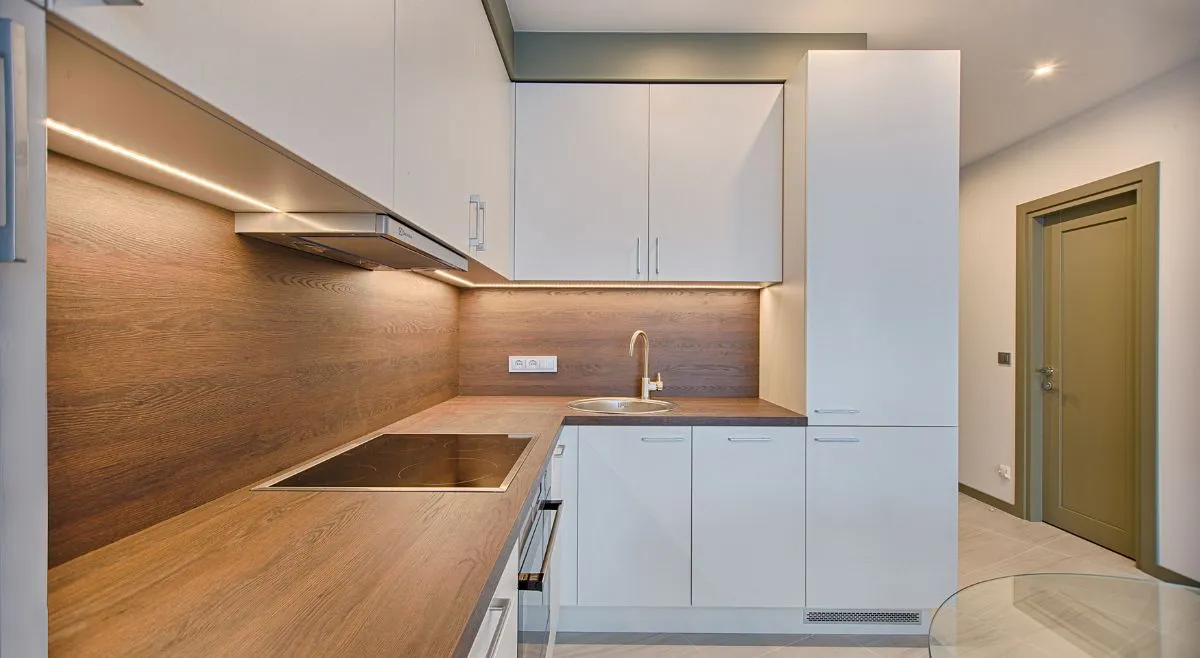
The 45-Degree Angled Modular Cabinet Sink (Image Credit: Canva)
3. The Integrated Drainboard Corner Sink
The Integrated Drainboard Corner Sink is a compact sink basin with an attached sloped stainless-steel or fireclay drainboard extending into the dead corner.
Why It Works: Keeps wet drying racks off your precious prep counters while utilising the awkward back-corner space for water runoff.
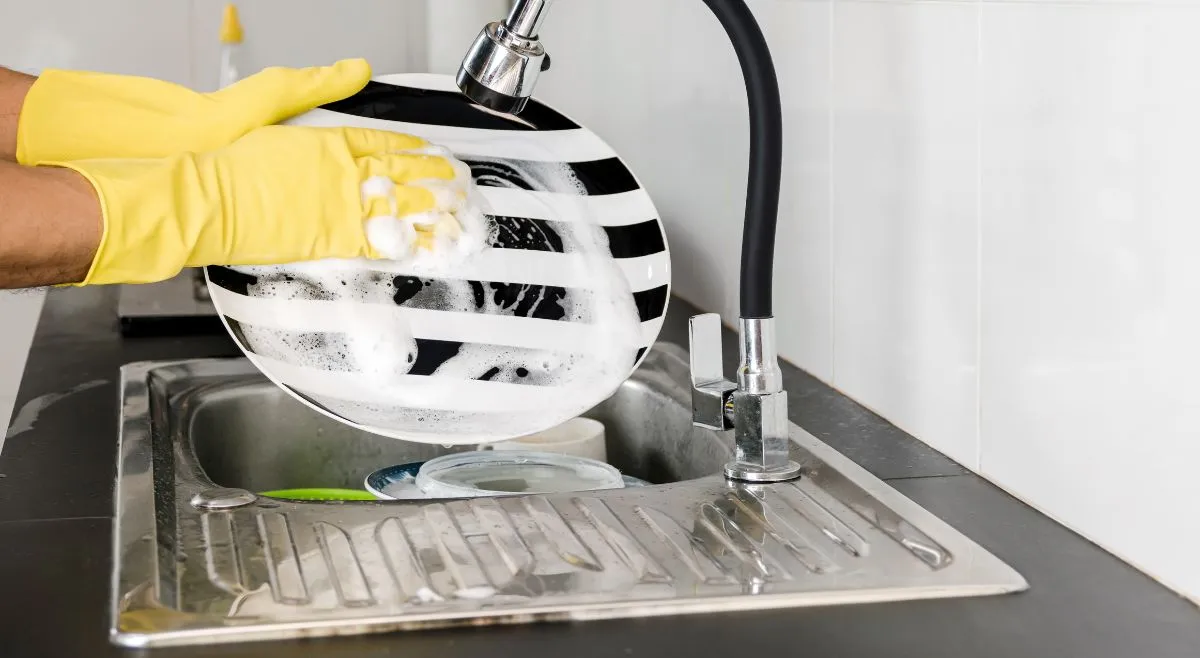
The Integrated Drainboard Corner Sink (Image Credit: Canva)
4. The ‘Butterfly’ Dual-Basin Corner Sink
The ‘Butterfly’ Dual-Basin Corner Sink is two distinct basins set at an angle to fit explicitly along an L-shaped corner bend.
Why It Works: Gives you separate zones for washing and rinsing while conforming directly to 90-degree modular kitchen geometry.
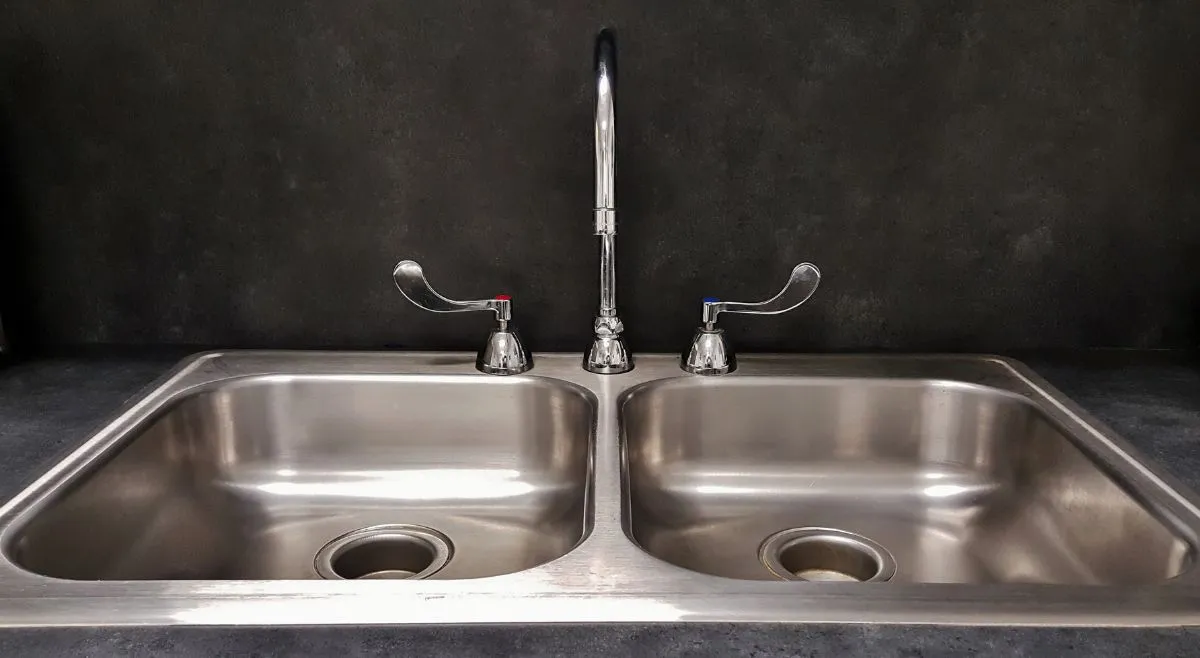
The ‘Butterfly’ Dual-Basin Corner Sink (Image Credit: Canva)
5. The L-Shaped Counter Extension (Sink + Window Alignment)
The L-Shaped Counter Extension places the corner sink at the intersection of an L-shaped kitchen where two windows meet.
Why It Works: Floods the darkest zone of the kitchen with natural light, killing the claustrophobic feel of washing dishes against a wall corner.
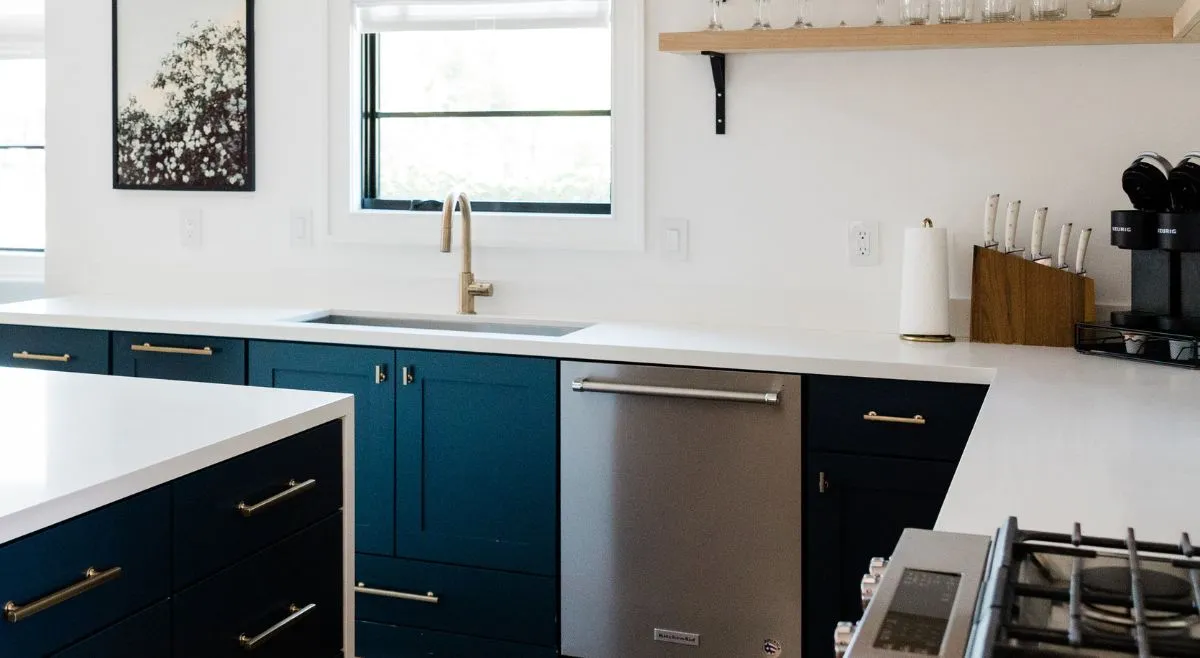
The L-Shaped Counter Extension (Image Credit: Canva)
ALSO READ: Farmhouse Kitchen Sink Designs 2026: A Complete Guide To Choosing Your Perfect Fit
Single vs Double Bowl: Which is More Practical in a Small Kitchen?
Here is a brief distinction between single and double-bowl kitchen sinks, along with their purpose:
Feature | Compact Single Bowl (Winner) | Small Double Bowl |
Usable Basin Volume | High: Fits large stockpots & baking sheets. | Low: Dividers steal crucial width in small sinks. |
Counter Footprint | Fits standard 24"–30" corner bases. | Needs a massive 36"+ corner base. |
Best For | Ultra-compact, modular, and apartment kitchens. | Multi-cook households with separate wash/rinse needs. |
ALSO READ: 5 Undermount Kitchen Sink Designs To Upgrade Modern Kitchens In 2026
Undermount vs Top-Mount: Maintenance And Aesthetics
An undermount kitchen sink gives a seamless look and easier daily cleaning (no rim gunk), but requires waterproof counter materials (granite, quartz) and professional installation.
A Top-Mount (Drop-In) kitchen sink is budget-friendly, DIY-easy, and works with laminate counters, but the exposed outer lip catches grime and reduces usable counter edge.
How To Choose The Right Corner Kitchen Sink Size And Material?
1. Sizing Rule of Thumb: Measure your cabinet base before buying. A standard 36-inch corner cabinet usually accommodates a maximum sink width of 25 to 27 inches.
2. Materials Breakdown:
- - Stainless Steel (16 or 18 Gauge): Lightweight, indestructible, best for small structural loads.
- - Fireclay / Composite Quartz gives a modern aesthetic, is scratch-resistant, but is heavy and requires reinforced corner cabinet framing.
What Are The Pros And Cons Of Installing A Corner Kitchen Sink?
Pros Of Installing A Corner Kitchen Sink:
1. Reclaims useless dead-corner square footage.
2. Frees up long uninterrupted stretches of prep counter.
3. Adds custom design character to standard modular kitchens.
Cons Of Installing A Corner Kitchen Sink:
1. If installed directly next to the sink, an open dishwasher door blocks your standing position.
(Pro Tip: Leave at least 21 inches between the sink centre and the dishwasher.)
2. One Person Limit: Only one cook can stand at the corner sink at a time.
3. Under-Sink Storage: Triangular corner sink cabinets can be awkward to access unless fitted with lazy susans or pull-out bins.
How To Keep The Area Around A Corner Sink Organised And Clutter-Free?
Here is a list of 4 ways to keep your corner sink area clutter-free:
1. Exploit Vertical Wall Space: Install a corner tension rod or floating corner shelves behind the faucet for soaps and sponges.
2. Use In-Counter Soap Dispensers: Cut a hole in the counter or rim to eliminate bulky plastic soap bottles.
3. Invest in Over-the-Sink Roll-Up Drying Racks: Unroll over the basin when needed; roll away to reclaim space in seconds.
4. Install Under-Sink Lazy Susans: Transform deep, dark corner cabinet plumbing spaces into rotating, easy-access storage.
FAQs
Are corner kitchen sinks practical for very small kitchens?
Yes, corner kitchen sinks are highly practical for very small kitchens as they effectively utilise often-unused corner space, freeing up valuable counter space on straight runs.
What are the common challenges with installing a corner kitchen sink?
Common challenges include complex plumbing configurations, requiring custom cabinetry, and potentially reduced under-sink storage space.